THE RIO
Overview
Features
Floor Plan
- IN STOCK
- GREAT VALUE
The Rio
 3 beds
 2 baths
 1,475 sq. ft.

Overview
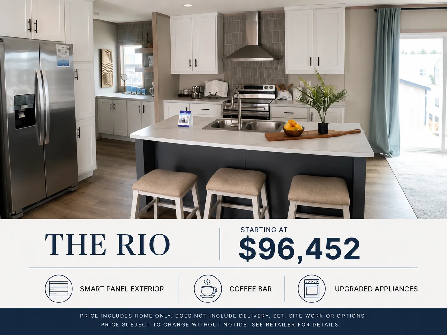
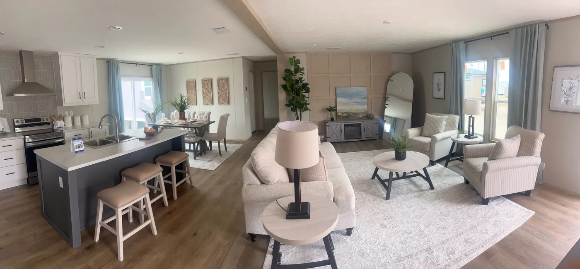
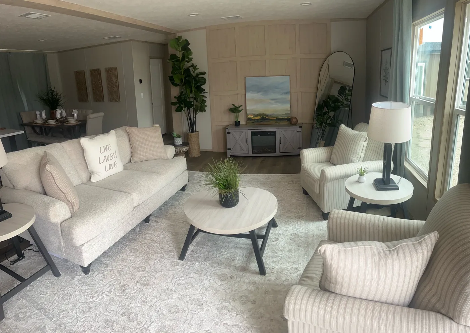
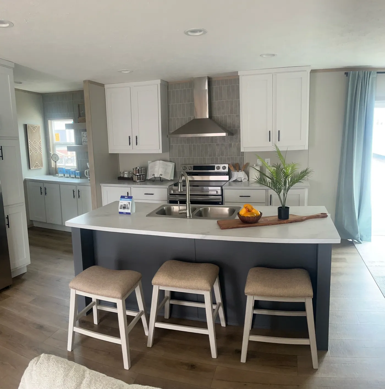
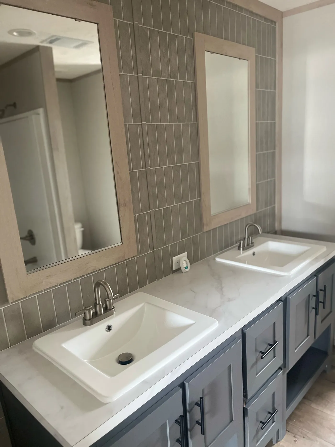


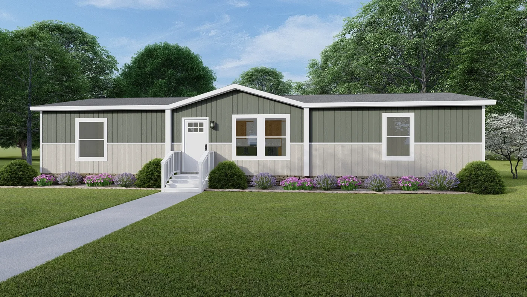

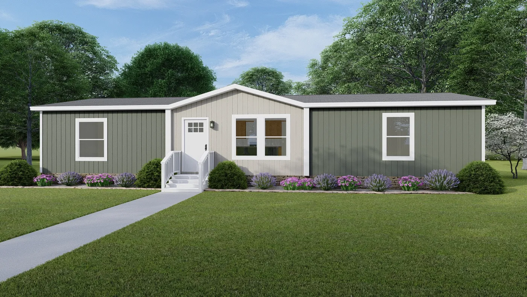



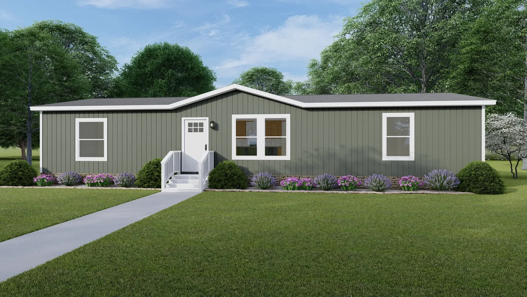
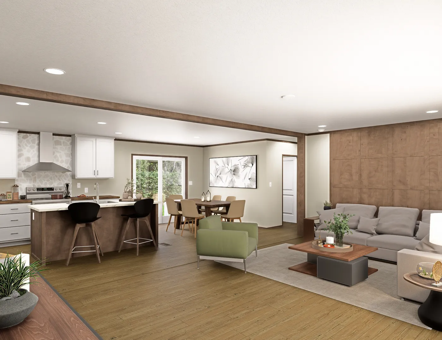
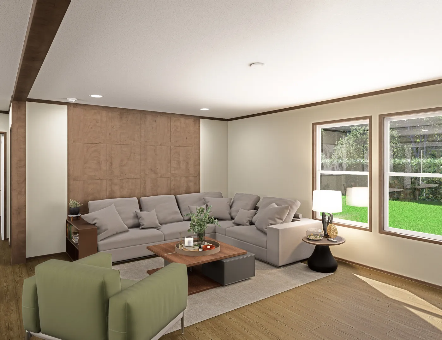
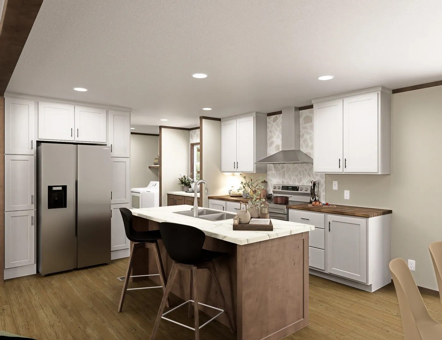
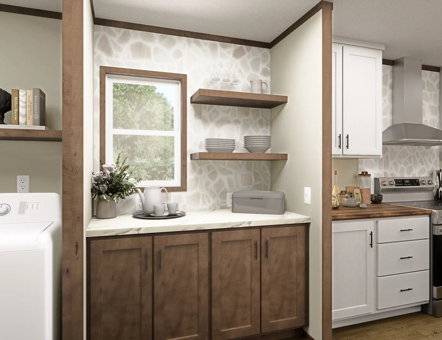
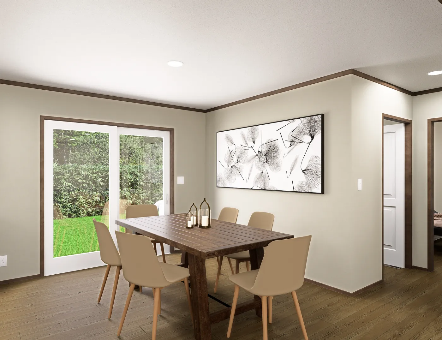
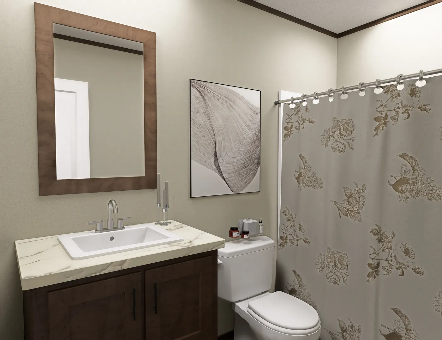
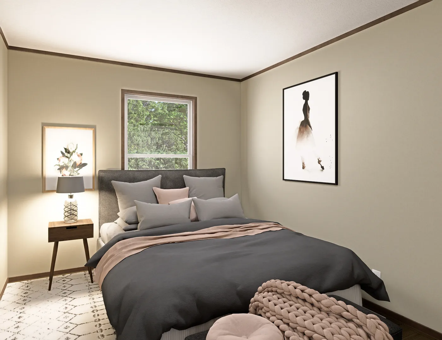
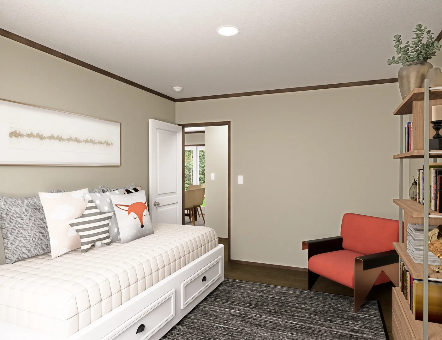
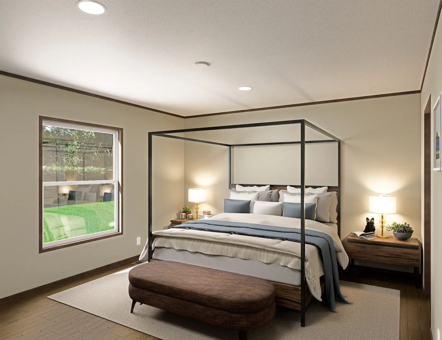
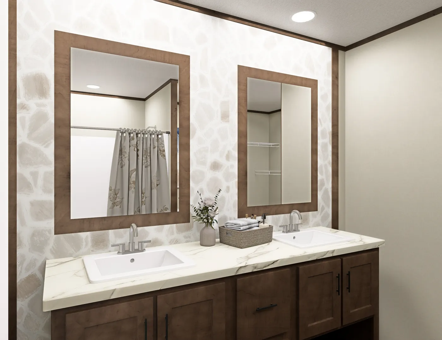
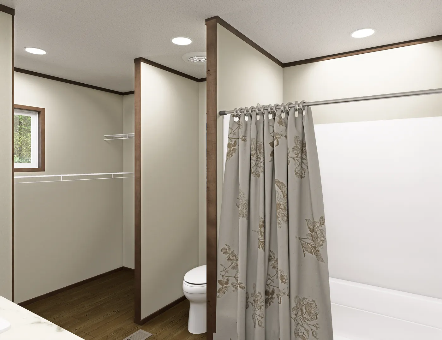
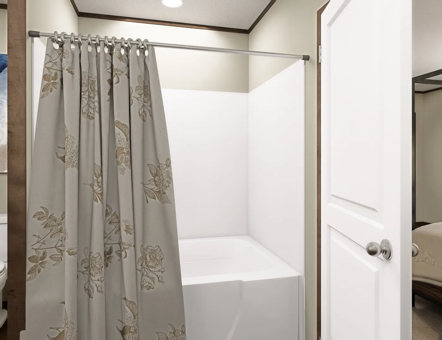
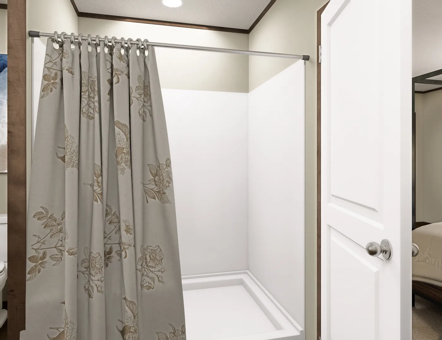
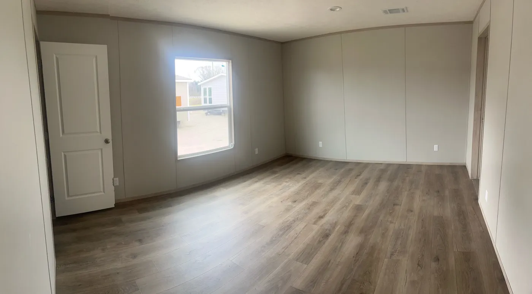
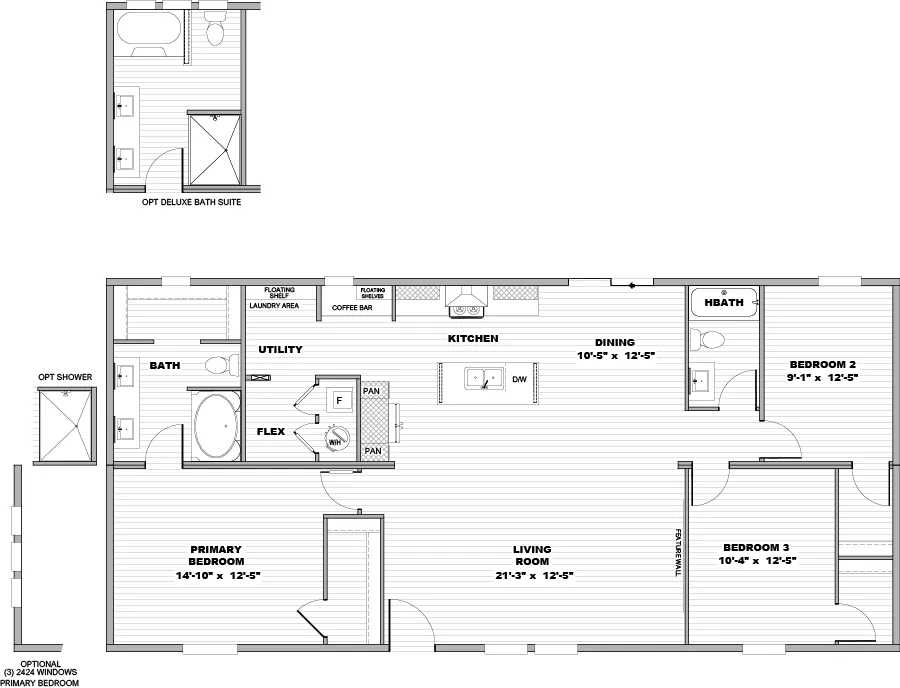
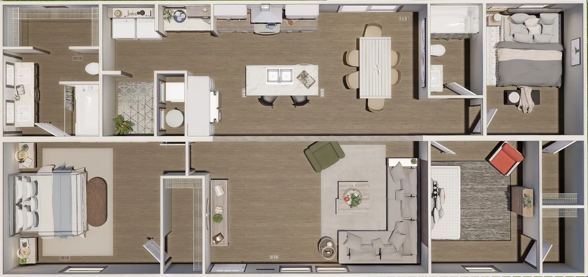
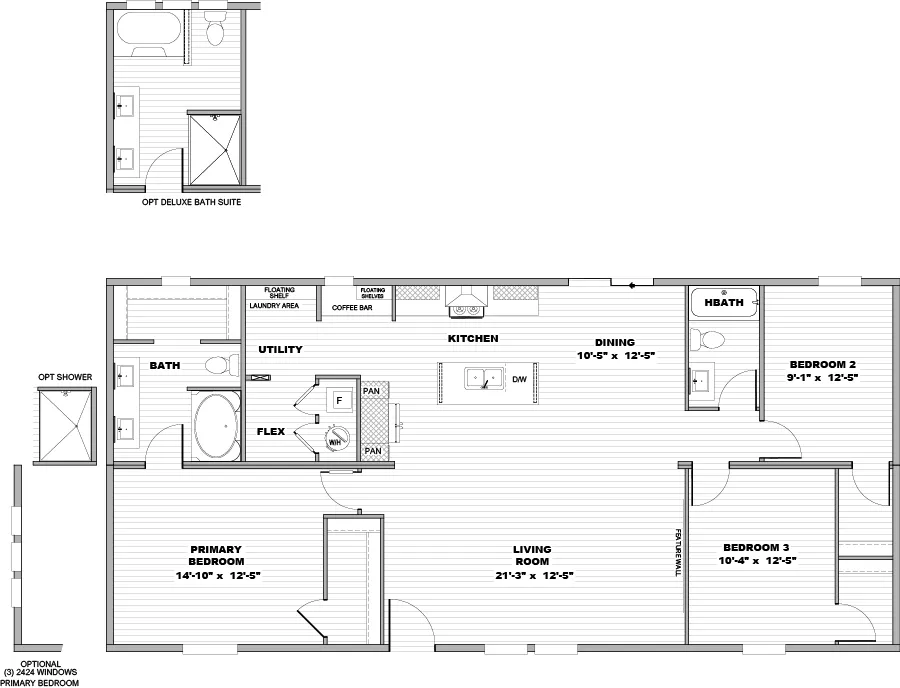
Rio | 3 Bedroom Open Concept Home | Clayton Homes of Mabank 3 bedroom, 2 bathroom home with 1,475 square feet of comfortable living space. Open-concept floor plan creates a seamless flow between the living room, dining area, and kitchen. Large kitchen island and built-in coffee bar provide the perfect space for cooking, entertaining, and everyday routines. Spacious primary suite features double walk-in closets and a private bath for added convenience. Stainless steel appliances, DuraCraft® cabinetry, and designer finishes bring style and functionality together. ENERGY STAR® construction, Low-E windows, and quality materials are designed for lasting comfort and efficiency. Prices include base model with standard factory features. Excludes delivery, installation, foundation, skirting, steps, utilities, permits, and optional upgrades. Site and setup costs vary by property. Request a custom written estimate.
Features

Computer Nook

Double Sinks in Bath

Kitchen Island

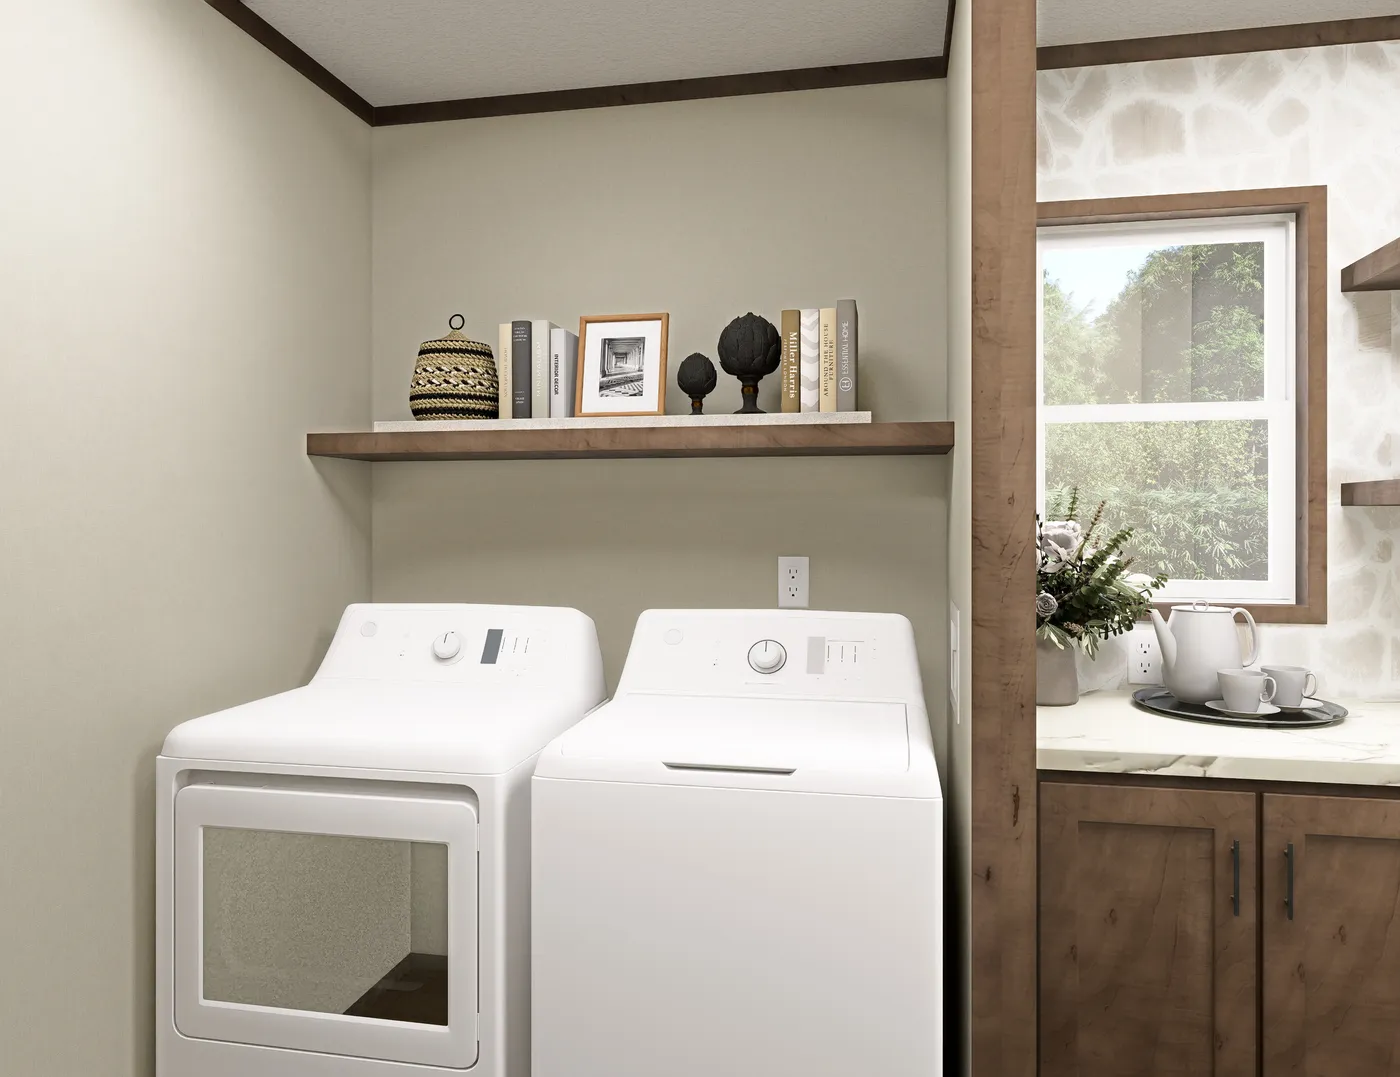
Utility Room
Floor Plan
We accept trades!
Find a new home you love? Contact us for more information about our trade-in requirements and to schedule your free trade evaluation.
Learn More