The Sawyer Elite
Overview
Floor Plan
- IN STOCK
- UPGRADES INCLUDED
The Sawyer Elite
 3 beds
 2 baths
 1,440 sq. ft.

Overview

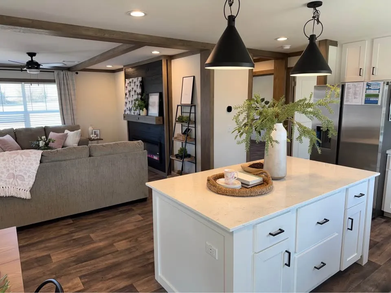
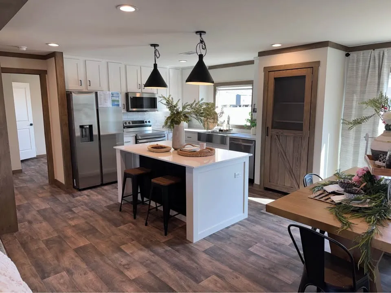
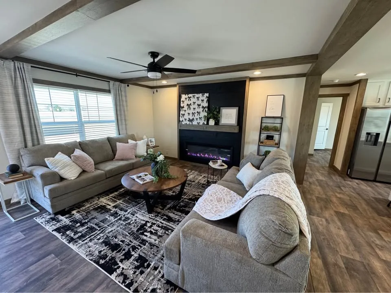
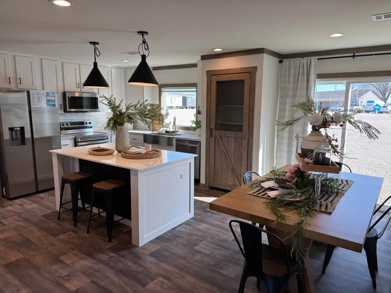
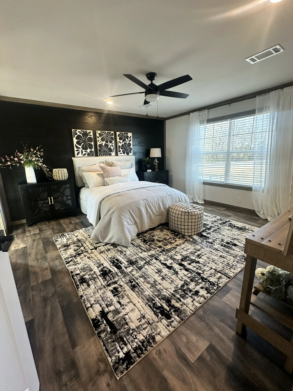
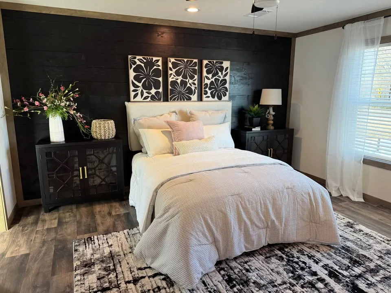
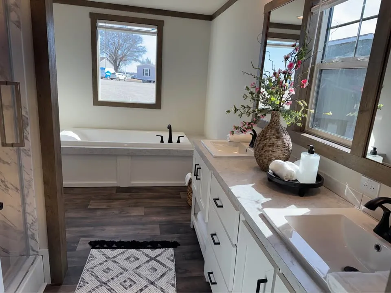
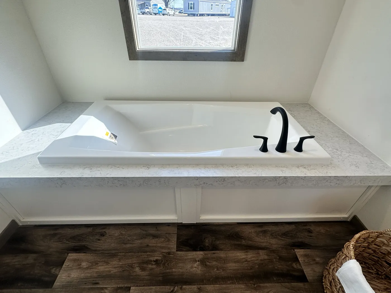
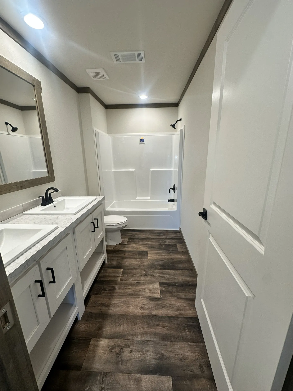
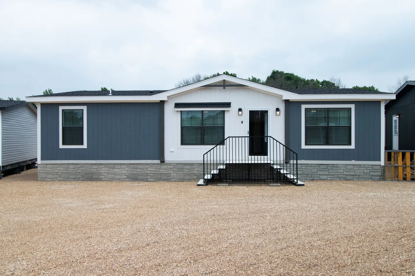
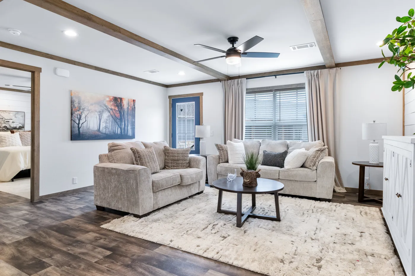
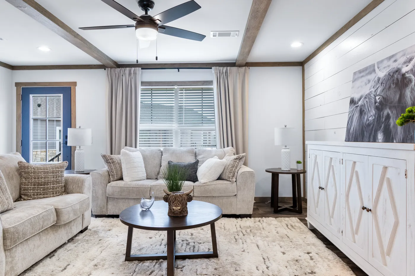
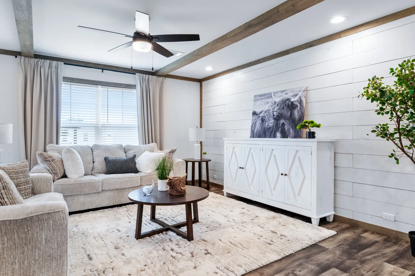
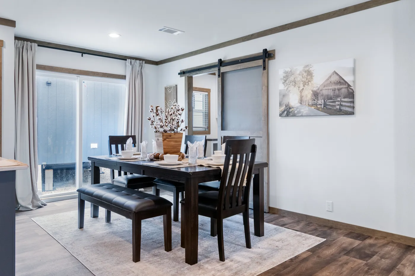
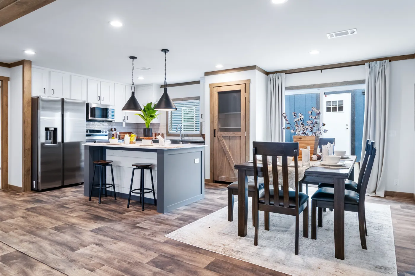
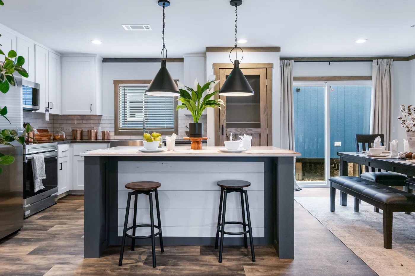
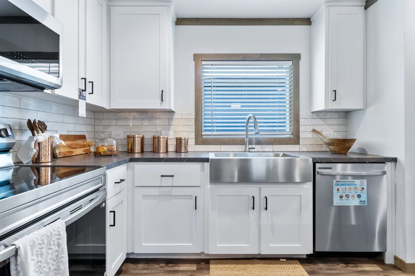
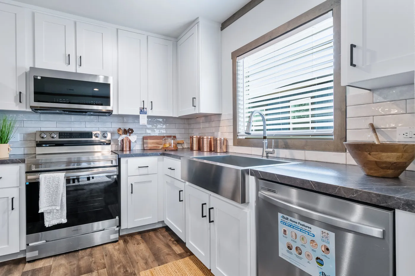
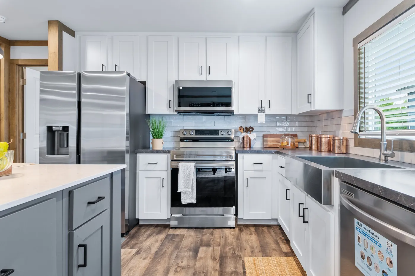
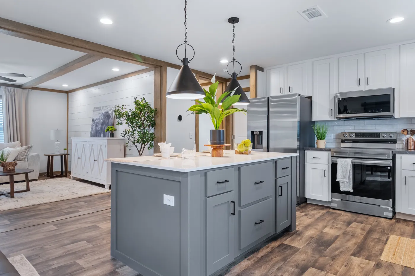
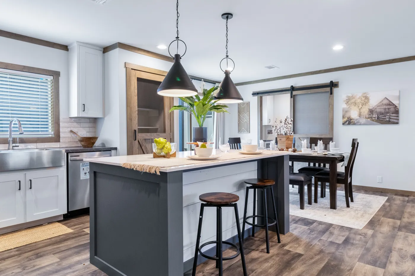
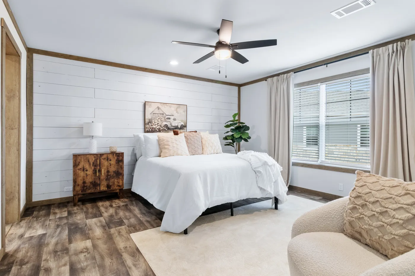
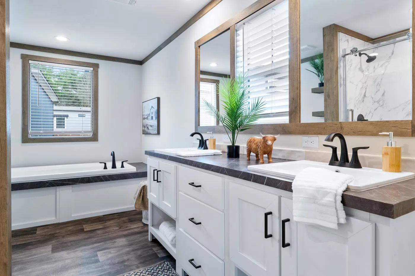
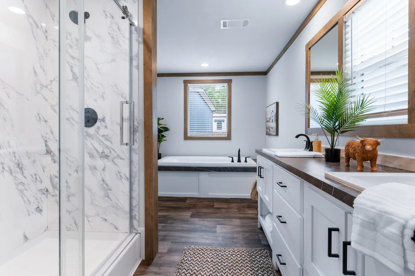
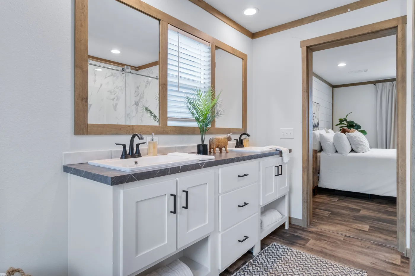
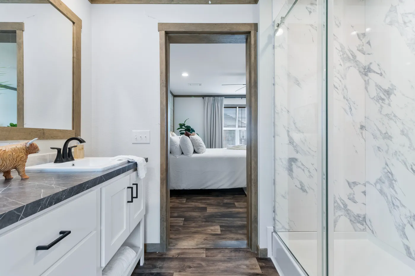
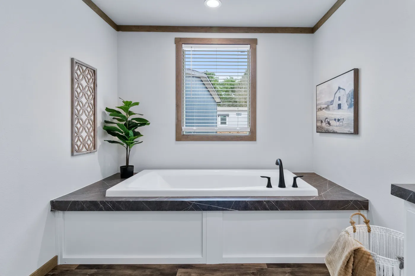
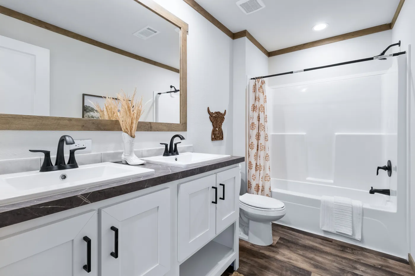
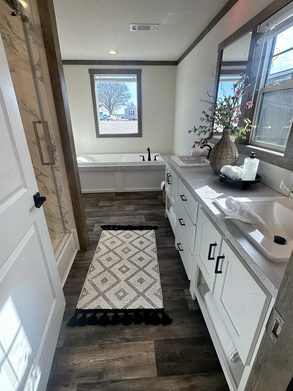
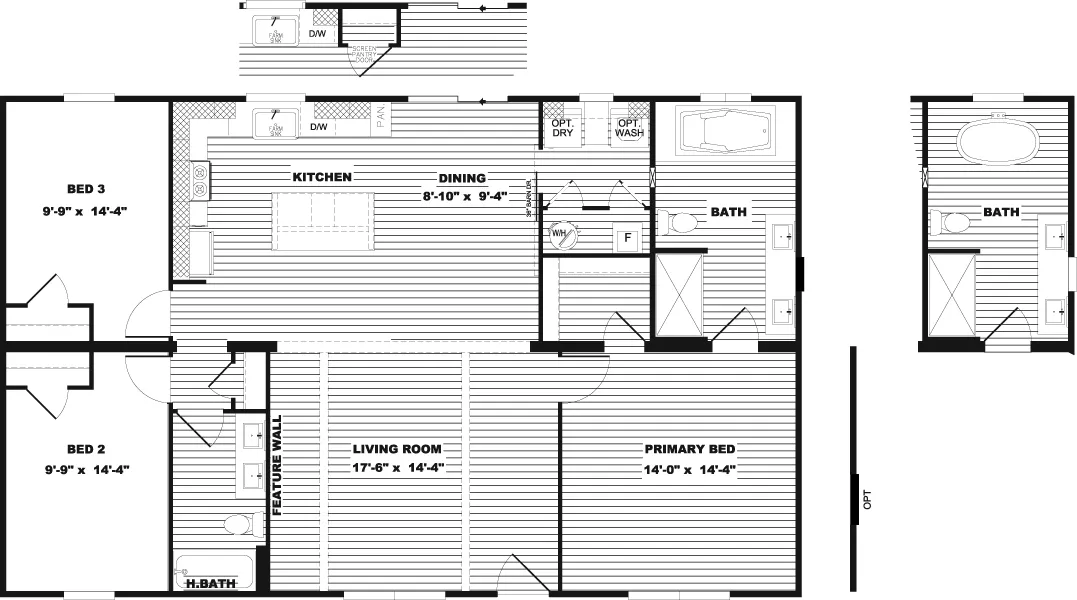
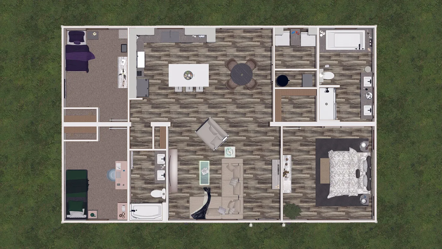
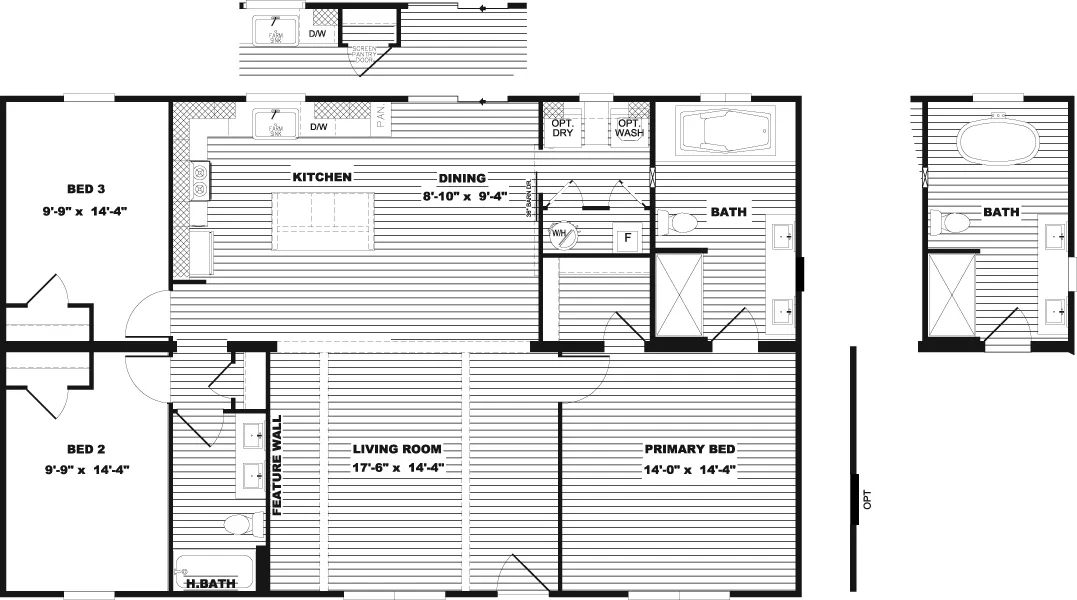
Sawyer Elite | 3 Bedroom Luxury Home | Clayton Homes of Mabank Home Description 3 bedroom, 2 bathroom home with 1,440 square feet of beautifully designed living space. Open-concept floor plan creates a seamless connection between the living room, dining area, and kitchen. Full tape and textured drywall throughout provides the look and feel of a traditional site-built home. Farmhouse-inspired kitchen features a large island, apron-front sink, 42" cabinetry, Samsung® stainless steel appliances, and designer pendant lighting. Smart home features include an ecobee® thermostat, Ring® video doorbell, and hybrid water heater for added comfort and efficiency. Private primary suite offers a spacious retreat with a luxury shower, premium fixtures, and generous closet space. Prices include base model with standard factory features. Excludes delivery, installation, foundation, skirting, steps, utilities, permits, and optional upgrades. Site and setup costs vary by property.
Floor Plan
We accept trades!
Find a new home you love? Contact us for more information about our trade-in requirements and to schedule your free trade evaluation.
Learn More